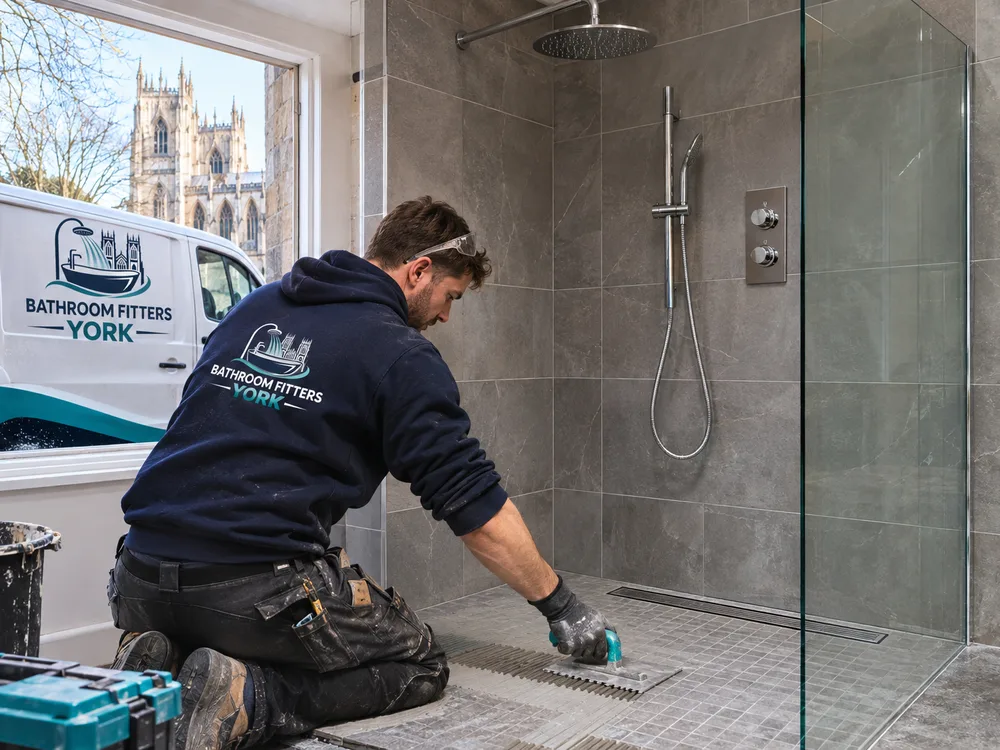
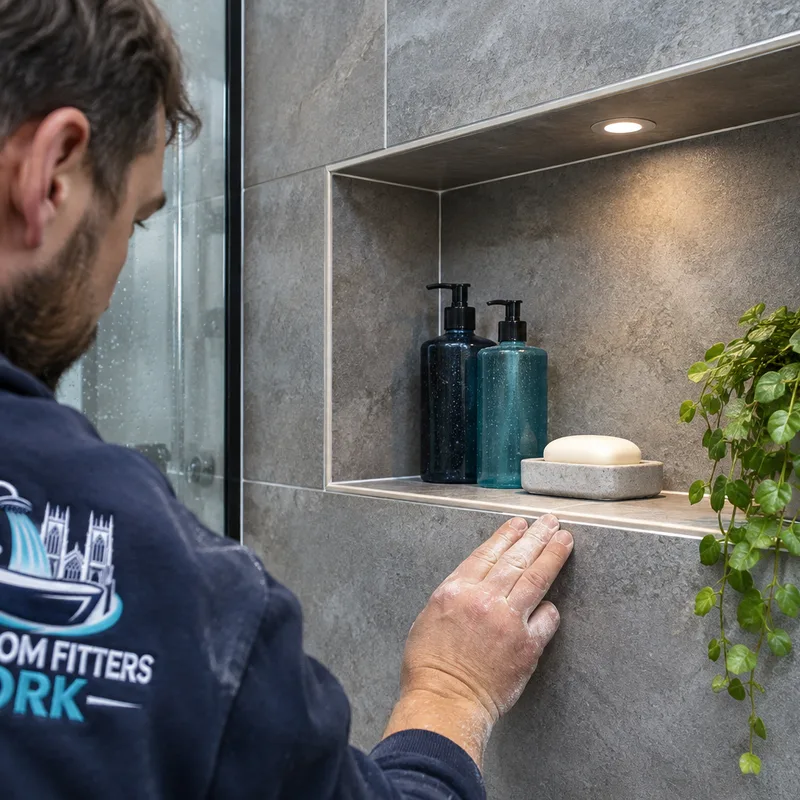
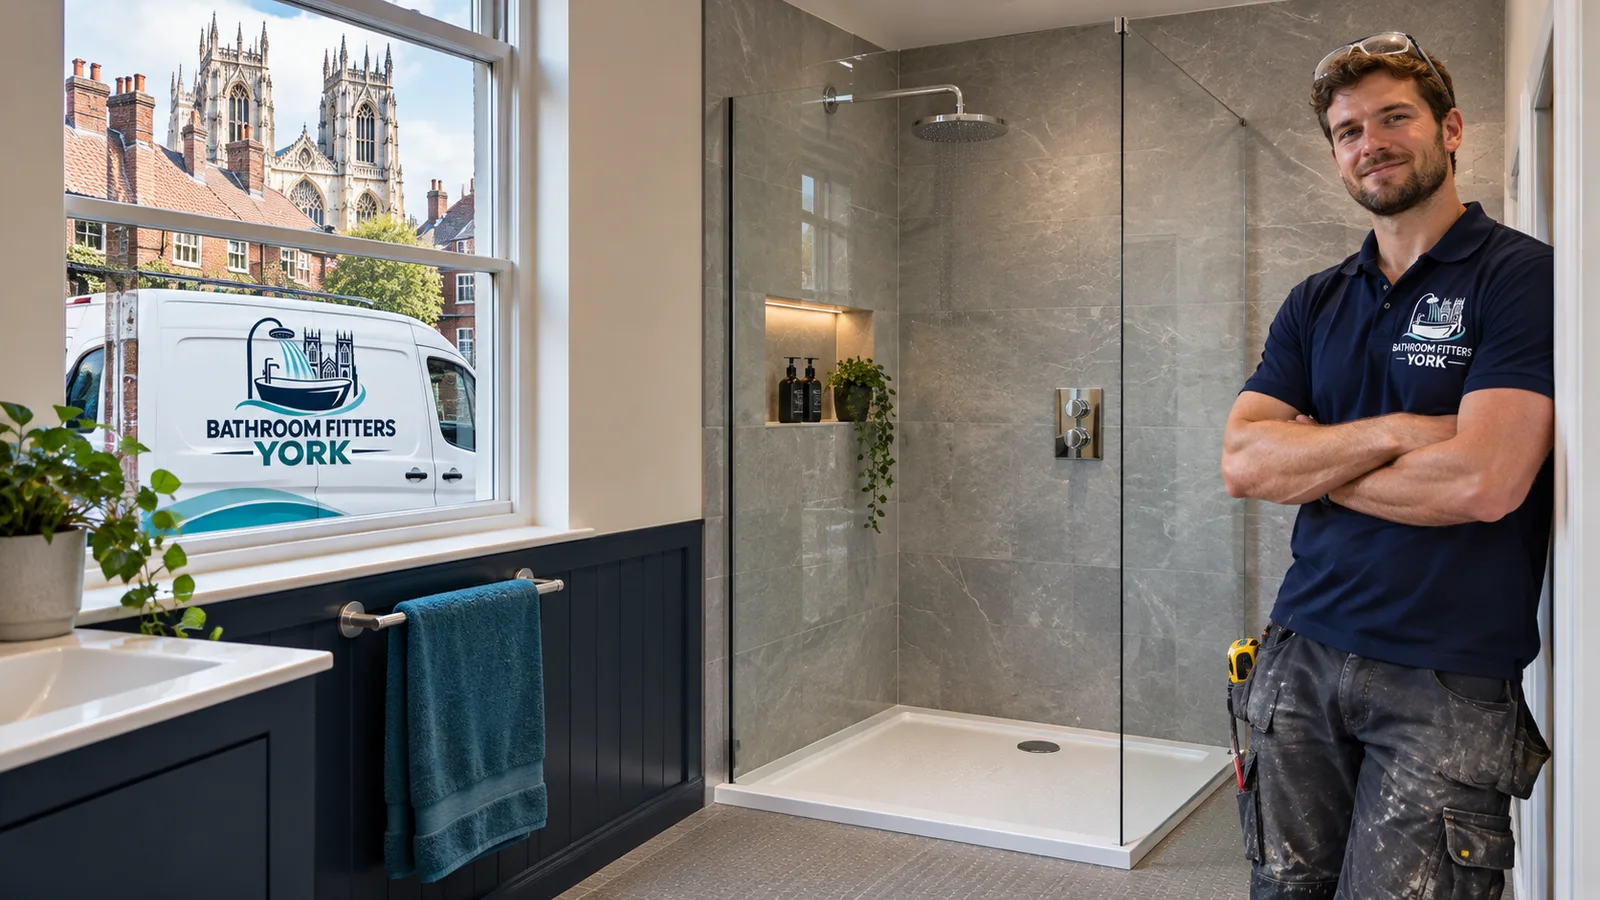
Completed walk-in shower in a York home with a low-profile tray, clear glass screen, wall-mounted controls and slip-resistant flooring
Walk-in showers in York

Wet Rooms & Walk-in Showers York

Practical, well-finished shower spaces designed around your room, mobility needs and preferred style, with careful waterproofing at the core of every installation.

✓Room-specific planning
✓Low-level access options
✓Complete waterproofing
✓York property knowledge
Designed around daily use

Walk-in showers designed for your home

Homeowners searching for walk in showers York usually want easier access, less visual clutter and a shower that is simpler to use. Bathroom Fitters York plans each installation around the available floor area, the position of the waste and water supplies, and the needs of the people using the room.

A walk-in shower can use a low-profile tray or a tiled former that creates a level or near-level entrance. Fixed glass screens keep the room open while controlling spray. Depending on the layout, the design may include a hinged return panel, a wall-mounted seat, a recessed niche, grab rails or thermostatic controls placed within comfortable reach.

As a professional bathroom fitters company in York, we assess the room before recommending a layout, because joist direction, floor build-up and drainage position can affect what is practical. The result should work as a complete showering area rather than a collection of fittings selected in isolation.
Book Your Free Inspection
Choosing the right format

Walk-in shower or fully tanked wet room?

A walk-in shower normally has an open entrance and glass screen but may still use a conventional shower tray. A wet room uses a floor former or screed to create falls towards the drain, with a waterproof tanking system behind the finished surfaces. Both can provide low-level access, but they require different preparation.

Wet rooms York homeowners request are particularly useful where a tray would restrict movement or where the whole floor needs to cope safely with splashing. They demand accurate gradients and continuous waterproofing. Corners, wall-to-floor junctions, pipe penetrations and the drain connection must be sealed with compatible membranes, tapes and collars before tiling.

The right choice depends on room size, floor construction and access needs. A compact room may benefit from a screened tray that limits water spread. A larger room may suit a level-access former and wider entrance. We explain these trade-offs before the layout and finishes are agreed.

Book Your Free Inspection
Level-access wet room with a tiled shower former, linear drain, fixed glass screen and thermostatic controls
Correct falls and continuous tanking are fundamental to a dependable wet room.
Installation essentials

What a reliable installation needs

✓

A drainage plan

The waste must discharge efficiently while the floor retains the correct fall towards the drain. We assess the existing waste route, floor depth and joist position before confirming whether a tray, former or alternative drain position is suitable.

✓

Complete waterproofing

Tiles and grout are not the waterproof layer. A wet room needs a compatible tanking membrane or board system, with sealed joints, corners and service penetrations behind the finished surface.

✓

Safe access

Entrance width, screen position and controls should suit the intended user. Low-threshold access, slip-resistant surfaces, grab rails and seating can be incorporated where they improve comfort and stability.

✓

Controlled water spread

Screen length, shower-head position and floor falls determine where water travels. Careful planning reduces overspray around the doorway, basin and toilet.

✓

Maintainable finishes

Large-format wall panels or tiles can reduce grout joints, while accessible traps and replaceable silicone joints make future upkeep easier. Materials are selected for wet-area use rather than appearance alone.

✓

Ventilation and heating

Effective extraction helps manage moisture after showering. Where floor build-up permits, compatible electric underfloor heating may improve comfort, but it does not replace ventilation or waterproofing.

Book Your Free Inspection
Survey to handover

Our wet room installation process in York

  1. 01

    Survey the room

    We inspect dimensions, floor type, existing plumbing, waste position, ventilation and access. In York's older terraced properties, restricted floor depth or irregular walls can require a more considered build-up than a newer room with straighter surfaces.

  2. 02

    Agree the layout and specification

    We plan the shower entrance, glass, controls, drainage and storage around how the room will be used. Materials, fittings and accessibility details are recorded so the scope is clear before work starts.

  3. 03

    Prepare the structure and services

    Existing fittings and finishes are removed as agreed. The floor and walls are checked, repaired where required, and prepared for the former, tray, plumbing and electrical work within the project scope.

  4. 04

    Form falls and tank the wet area

    The shower base is installed to direct water towards the drain. Waterproof boards or membranes are fitted as specified, with reinforced junctions and sealed pipe penetrations. The system is allowed to cure in line with its manufacturer's requirements.

  5. 05

    Fit and finish

    Tiles or wall panels, sanitary fittings, controls, screens and accessories are installed. Falls, drainage, seals and operation are checked before the shower is handed over, along with practical care advice.

Book Your Free Inspection
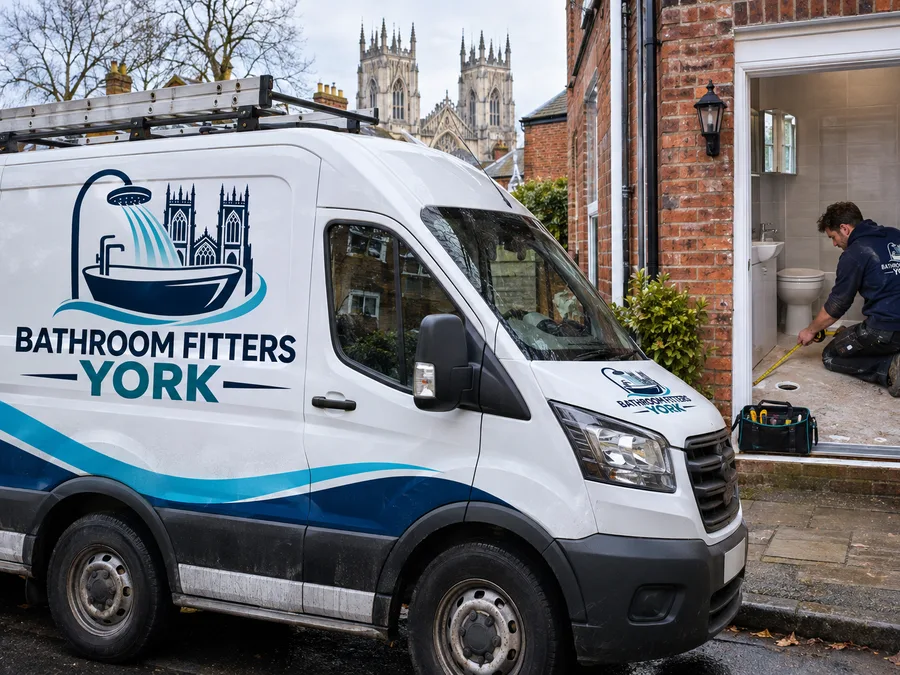
Installer measuring the floor and waste position in a compact York bathroom before planning a walk-in shower
A room survey identifies access, drainage and floor-build-up constraints before the specification is fixed.
Local property context

Planning for York's varied housing stock

York has homes of very different ages and construction types. In terraced streets around The Groves, compact upper-floor rooms may place tight limits on screen projection and waste routing. Fulford includes period properties where preserving surrounding finishes and dealing with uneven substrates can influence preparation. Newer homes around Clifton Moor may offer more regular wall lines, although the existing floor and drainage still need inspection.

Access also affects the work. Narrow stairs, limited parking or a bathroom above occupied rooms can change how materials are moved and how the area is protected. These points are considered during the survey rather than left until installation begins.

Building Regulations can apply when structural work, drainage, ventilation or electrical alterations form part of the project. Electrical work in a bathroom must account for bathroom zones and suitable IP ratings. Where approvals or competent-person certification are required, that responsibility should be identified in the written scope.

Book Your Free Inspection
Budget planning

How Much Does a Walk-In Shower Cost in York?

A walk-in shower installation in York typically costs about £4,500 to £9,000, while a fully tanked wet room commonly ranges from £7,000 to £15,000 or more. These are general, non-binding estimates for supply and installation.

Final cost depends on room size, floor structure, drainage alterations, waterproofing system, tiles or panels, glass specification and accessibility fittings. Moving services or repairing hidden damage also adds work. The exact cost is confirmed after a room survey and an agreed written specification.

Book Your Free Inspection
Accessible details

Details that make the shower easier to use

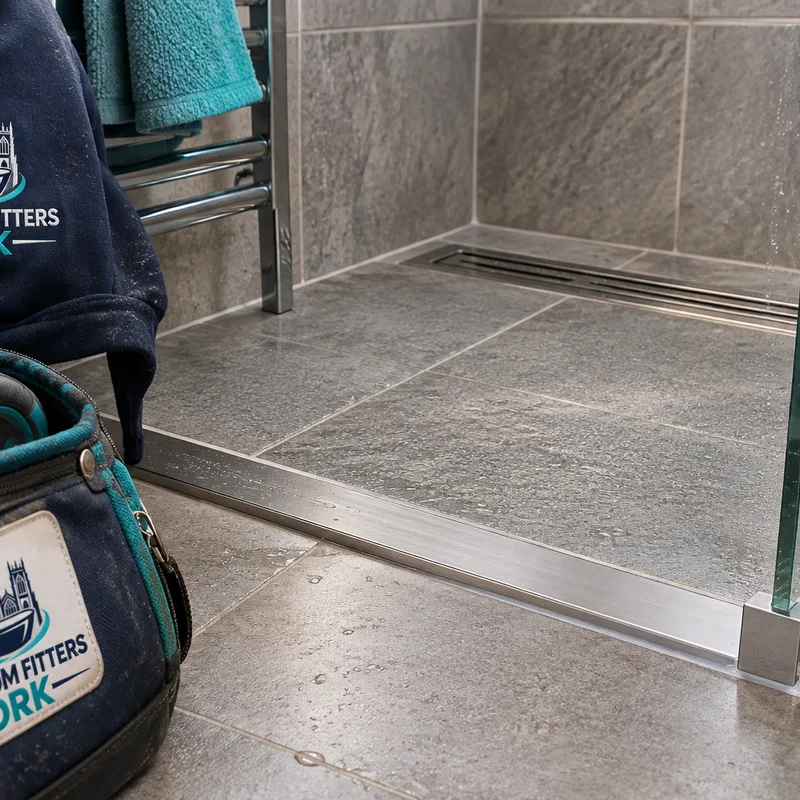
Low-threshold shower entrance with slip-resistant tile, sealed glass and a linear drain
A low entrance and suitable surface improve access without compromising drainage.
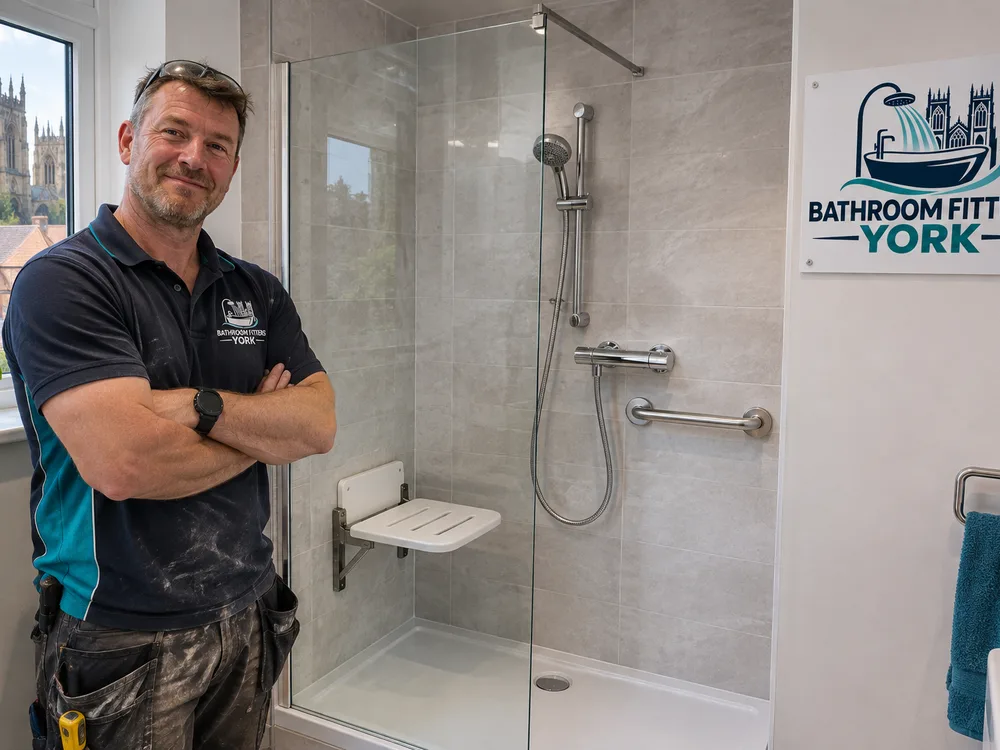
Compact walk-in shower with a fixed screen, fold-down seat, grab rail and handheld control within reach
Accessibility fittings can be included without making the room feel clinical.
Recessed shower niche with neatly tiled edges and minimal grout joints in a completed wet room
Built-in storage keeps bottles away from the floor and circulation space.
Book Your Free Inspection
Practical answers

Questions about walk-in showers and wet rooms

How long does wet room installation in York take?

A complete wet room installation commonly takes around two to three weeks, although the programme depends on preparation, curing times and the extent of plumbing or structural work. Compact rooms in older York terraces may need extra time for uneven substrates, restricted access or alterations to the waste route. The schedule should be agreed after the survey.

Can a walk-in shower be installed upstairs?

Yes, an upstairs walk-in shower is often possible when the floor can support the proposed build-up and a suitable waste fall can be achieved. Timber floors need careful assessment around joists, deflection and waterproofing. A low-profile tray may be more practical than a fully tiled former where floor depth is limited.

Will a wet room leak into the room beneath it?

A correctly designed and installed wet room should not leak, because the tanking system forms a waterproof layer behind the tiles or wall finish. The membrane, drain, corners and pipe collars must be compatible and installed as one system. Grout and silicone alone are not an adequate defence against water ingress.

Can you make the shower suitable for reduced mobility?

Yes, the layout can be planned around reduced mobility, provided the room dimensions and structure allow it. Options include level or low-threshold access, a wider entrance, slip-resistant flooring, a fixed or fold-down seat, grab rails and controls positioned within reach. The user's current and likely future needs should be discussed during the survey.

Do I need planning permission for a wet room in York?

Planning permission is generally not required for an internal wet room, but listed buildings and some structural or external alterations need separate consideration. York has many listed properties, so changes affecting protected fabric should be checked with City of York Council before work begins. Building Regulations may also apply to drainage, ventilation, structure and electrical work.

Can a small bathroom accommodate a walk-in shower?

Yes, many small bathrooms can accommodate a walk-in shower if the entrance, screen and spray direction are planned carefully. A fixed screen with a short return panel may control water better than a completely open layout. The toilet, basin and doorway also need enough dry circulation space.

What should be included in a wet room quotation?

A wet room quotation should identify preparation, drainage, plumbing, waterproofing, finishes, fittings, waste removal and any electrical or ventilation work included. It should also state product allowances and who handles approvals or certification. A written specification makes it easier to compare quotes on the same scope.

A room survey can establish whether a low-profile tray or fully tanked wet room is the better fit, along with the likely work, finishes and access options.

Book Your Free Inspection

Plan your walk-in shower with confidence

Tell Bathroom Fitters York how you use the room and what you want to change. We will discuss practical layouts, waterproofing, accessibility and finishes before providing a clear scope for the work.